Ruth Miner
The median home value in Stamford, CT is $730,000.
This is
higher than
the county median home value of $490,000.
The national median home value is $308,980.
The average price of homes sold in Stamford, CT is $730,000.
Approximately 58.67% of Stamford homes are owned,
compared to 34.83% rented, while
6.5% are vacant.
Stamford real estate listings include condos, townhomes, and single family homes for sale.
Commercial properties are also available.
If you like to see a property, contact Stamford real estate agent to arrange a tour today!
Learn more about Stamford.
Open House:
Saturday, 10/10 12:00-2:00PM
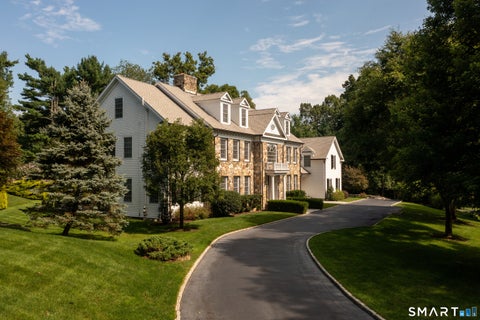
A private estate where timeless architecture meets resort-inspired living. Set on a professionally landscaped property in one of Stamford's most desirable locations, this exceptional custom residence offers more than 7,000 sq ft of refined living space designed for elegant entertaining and luxurious everyday living. A dramatic 2-story foyer opens to soaring ceilings, rich hardwood floors, 3 fireplaces, gracious formal rooms, a sun-filled family room, private executive office, and a spectacular chef's kitchen featuring premium appliances, an oversized island, walk-in pantry, and spacious casual dining area. The magnificent primary suite is a true retreat, complete with a boutique-inspired dressing room with illuminated glass cabinetry and center island, beverage station, and a spa-quality marble bath with soaking tub, oversized rain shower, and designer finishes. Spacious secondary bedrooms provide beautifully appointed accommodations for family and guests. The finished lower level offers exceptional flexibility with recreation and wellness spaces, a sauna, and a private in-law suite with its own kitchen, living room, bedroom, bath, laundry, and separate entrance - ideal for extended family, guests, or live-in staff. Surrounded by peaceful wooded privacy yet just minutes from downtown Stamford, Metro-North, the Merritt Pkwy, and only an hour from Manhattan, this extraordinary residence delivers an unmatched blend of luxury, craftsmanship, privacy, and convenience. Additional highlights include: - Grand two-story foyer with sweeping staircase - Three fireplaces - Executive, mahogany paneled home office - Oversized luxury entertainment spaces - Custom luxury beverage station and bar - Custom walk-in pantry - Designer lighting and premium finishes throughout - Smart Home light switches, control panels and thermostats - Spa-inspired primary retreat - Boutique-quality custom dressing room - Private beverage station in primary suite - Multi-generational living potential - Extensive storage throughout - Exceptional craftsmanship throughout - Beautiful aerated pond stocked with fish.
Open House:
Saturday, 10/10 12:00-2:00PM
Luxury, Entertaining, and Multi-Generational Living in North Stamford. Welcome to your private resort oasis in highly sought-after North Stamford. Tucked away on a quiet cul-de-sac, this spectacular 5,000+ square foot Contemporary Colonial seamlessly blends sophisticated architecture with effortless everyday living and world-class entertaining. The heart of the home features a flexible, sun-drenched floor plan anchored by a gourmet eat-in kitchen designed for the culinary enthusiast. Work from home in the dedicated private office, or unwind in the magnificent first-floor primary suite, complete with a cozy fireplace. Upstairs, you will find three additional generously sized bedrooms. One serves as a secondary suite featuring its own private en-suite bathroom and an expansive walk-in closet. Step outside into your own professionally landscaped resort-style backyard paradise. The outdoor living spaces feature a brand-new upper patio and lower deck, an expansive flagstone patio, a fully equipped outdoor kitchen, and a custom stone fire pit. Spend your summers lounging by the heated in-ground pool and integrated spa. The versatile pool level walk-out basement adds an incredible 1,200 square feet of functional living space. This level is fully equipped as a legal in-law apartment, a vibrant playroom, a private home gym, and a wine cellar. While private and peaceful and abutting a 6.6 acre park, you are just minutes from the Merritt Parkway, premier shopping, and dining.
Open House:
Saturday, 10/10 11:00-1:00PM
Welcome to 450 Cascade Road, a distinctive North Stamford mid-century modern home. It is set on a spectacular site along the Rippowam River on the New Canaan border, offering seclusion, beautiful views of protected watershed land, and convenient access to NYC. This four-bedroom, three-bath home offers character, quality finishes and a flexible layout designed for everyday living and entertaining. The main level features hardwood floors, a light-filled living room w/ fireplace, outdoor deck, dining area, and large kitchen. There are three bedrooms, including a spacious primary suite w/ architect-designed bath, radiant heated floors, and large custom closet. Two additional bedrooms offer river views and share a full bath. The smaller bedroom is currently used as a home office. The walk-out lower level has a heated marble foyer floor, a fourth bedroom, with a full marble bath & direct pool access. It has a versatile family room with fireplace, ideal for guests, an office, or additional living space. Recent exterior improvements include new front stone wall & entrance, a reconstructed stone driveway, new roof, a new front lawn with stone retaining wall and integrated stone steps leading toward the river. An expansive deck overlooks the river and pool, framed by mature landscaping including many spring-flowering trees. An attached two-car garage and generous driveway provide ample parking. Discover the beauty, privacy & exceptional quality of this riverfront site. Broker Open House: 10/9 10AM to 12PM Public Open Houses: 10/10 & 10/11 11AM to 1PM Additional improvements include energy-efficient dense-pack cellulose insulation professionally installed (2023), reconfigured primary bedroom closets with integrated lighting, new garage doors and openers, a new pool pump (2025) and a new pool safety cover on order. Mechanical updates include a furnace fuel pump (2023), high-capacity water softening system and UV water filtration. Existing interior track lighting has been updated with streamlined new light heads. New outdoor lighting and outlets enhance the exterior and outdoor living spaces. Additional landscape improvements include added plants around pool area & stone path areas, & along with a new bluestone path from front door to pool gate.*Video Surveillance on property.*
Open House:
Saturday, 10/10 1:00-3:00PM
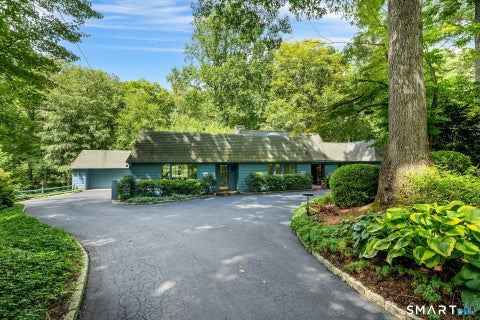
There's lots to love about this spacious 4-bedroom/3-full bath home beautifully set on 1.37-lush acres. It's part of a coveted North Stamford neighborhood of fine homes where it offers privacy while being just minutes from the Merritt Pkwy, shops, & restaurants. The house has been freshly painted throughout, with large windows, gleaming hardwood flrs on the main level, 2-wood burning fireplaces & comfortable deck off the EI kitchen that add to the home's charm & updates PLUS it boasts a brand new roof! Sunny Living with picture window and raised hearth fireplace has double case opening entry into roomy formal Dining room with lovely property views. EIK has new stainless refrigerator, dishwasher and microwave to complement the 2-stainless wall ovens + has a door out to the deck for easy dining and entertaining. Main level bedroom wing has sunny Primary bedroom with full bath w/tub, 2-add'l bedrooms & a full bath w/skylight & jetted tub. Walkout lower patio level features dynamic Great rm/Family rm that's filled with natural light. It has a floor-to-ceiling brick fireplace, walls of windows and sliders out. 4th bedroom and full bath make it the perfect versatile space for in-law suite, nanny or returning student. The deep, verdant front lawn is now complemented by the backyard that has been built-up to create level play areas all embraced by mature trees. Enjoy terrific versatile space with updates/amenities-feature sheet tells all. There's so much value for the savvy buyer
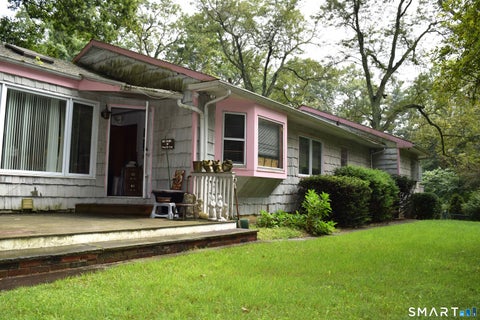
Welcome to 21 Tyler Drive, a charming North Stamford ranch set on 1.39 acres, offering classic character and comfortable living. This inviting three-bedroom, three-bath home features a thoughtful layout, hardwood floors and natural light. The updated kitchen features quartz countertops, a generous center island, ample cabinetry and stainless steel appliances, ideal for everyday living and entertaining. The dining room features newer windows and a new sliding door, bringing in natural light and creating a bright connection to the outdoors. Spacious living areas offer room to gather, while a fireplace adds warmth. Improvements include newer mechanical systems, four-zone heating, central air conditioning, a newer water heater, oil tank and well equipment. Recently updated fireplace doors and newer gutters add to its appeal. The ranch-style layout offers convenient one-level living, with three bedrooms providing flexibility for family, guests or a home office. A screened porch extends the living space and offers a peaceful spot to enjoy the private setting. A large two-car garage offers storage, while the walk-out lower level provides approximately 1,700 square feet of versatile space, including a workshop and additional bathroom-ideal for recreation, hobbies or a home gym, subject to applicable approvals. Enjoy the privacy of North Stamford with the convenience of ranch-style living and the comfort of a thoughtfully updated home.
23 Laurel Road is a fully renovated modern residence set on 1.35 acres in North Stamford. Completed in 2026, the extensive gut renovation updated the home throughout and created approximately 7,321 square feet of finished living space across multiple levels. The property offers four bedrooms, four-and-a-half bathrooms, a three-car garage, and a functional layout designed for both everyday living and entertaining. The main level features oak flooring, spacious living areas, and two fireplaces located in the living room and family room. The kitchen is equipped with Wolf appliances, white shaker cabinetry, dual dishwashers, dual wine coolers, an instant hot water tap, and a walk-in pantry. The layout provides substantial preparation and storage space while maintaining a clean, modern design and a casually elegant overall feel. Each of the four bedrooms includes a private ensuite bathroom. The primary suite features a fireplace, dual walk-in closets, a dedicated makeup area, dual vanities, a dual-head shower, and a separate water closet. Additional finished space is available on both the lower level and third floor. The finished attic includes dedicated office space, while the finished basement provides flexible space for recreation, fitness, storage, or additional living use. Laundry areas are located on both the second floor and lower level for added convenience. Mechanical and exterior improvements include new windows, a new asphalt-shingle roof, central heating, and central air conditioning. The home also includes a three-car garage and a freshly paved driveway. A walk-out patio provides direct access to the 1.35-acre property and extends the usable living space outdoors. The setting offers privacy while remaining convenient to surrounding areas. Located in North Stamford, the property is approximately four miles from the Merritt Parkway and approximately one mile from the Pound Ridge, New York border, providing convenient access to both Stamford and Westchester County. With more than 7,300 square feet of finished space, four ensuite bedrooms, three fireplaces, multiple finished levels, a three-car garage, and a complete 2026 renovation, 23 Laurel Road offers a substantial and updated residence in a private North Stamford setting.
Set along the Mianus River, this distinctive three-bedroom country ranch offers a rare sense of privacy and connection to nature on a beautifully landscaped acre. Elevated high above the river, the home does not require flood insurance, offering added peace of mind while still enjoying its remarkable waterfront setting. Expansive windows throughout frame the surrounding greenery, while a light-filled sunroom opens directly to an impressive stone terrace - an exceptional setting for outdoor dining, entertaining or simply enjoying the sights and sounds of the river. Inside, generous living spaces feature hardwood floors, architectural detailing and abundant natural light. The house is an ELAN Smart Home, and the updated kitchen features a Wolf induction cooktop and two ovens, Sub-Zero refrigerator, Miele dishwasher and recently refinished floors. Beautifully updated baths, flexible office/gym space and three bedrooms provide comfort and versatility. Pella windows and doors, an integrated sound system and Generac generator add to the home's thoughtful amenities. Tucked away on a quiet association cul-de-sac, just steps from the entrance to the hiking trails through the Helen Altschul Preserve, this peaceful retreat is defined by its beautiful grounds, inviting indoor-outdoor flow and remarkable Mianus River setting.
**Something Different in North Stamford!** Tucked away near the Stamford Nature Center, this charming and well-maintained 4-bedroom, 3-bath ranch offers privacy, character, and thoughtful updates. The home features a brand-new kitchen and two newly renovated bathrooms, along with updated windows, roof, siding, LeafGuard system, landscaping, well pump, washer/dryer, and more. A sun-filled 18' x 16' gathering room with slate floors, heat, and A/C overlooks the patio, deck, flagpole, and beautifully landscaped yard. Two bedrooms are en-suite, while a private entrance leads to a 575 sq. ft. office above the detached 2-car garage. An attic and large shed provide additional storage. The heated and air-conditioned porch is not included in the City of Stamford square footage but provides additional interior living space. **Fun fact:** The home hosted the Prince and Princess of Nepal on November 27, 1958, adding a fascinating touch of history to this truly unique North Stamford property.
Discover the potential of this spacious 2,600+ sq. ft. ranch, nestled on 2 private, picturesque acres. Featuring 4 bedrooms, 3 full baths, and two charming stone fireplaces, this home offers a versatile layout ideal for those seeking room to grow or even space for a potential in-law suite. The expansive grounds complete with mature trees and an in-ground pool provide an incredible canvas for outdoor living, gardening, or recreation. Offered as-is, this estate is a rare find in a prime location, presenting an exceptional opportunity for investors, builders, or imaginative homeowners ready to customize this property into their dream vision.
Welcome to this thoughtfully renovated 6-bedroom home, set on 1.12 lush acres on a peaceful corner lot in desirable North Stamford. Offering 3,421 sq. ft. of living space, the home features a versatile split-level layout with hardwood floors throughout. The main level offers an open living room, dining room, and updated kitchen with new appliances. On the next floor, the primary suite is joined by two additional bedrooms, a hallway bath, and linen closet. The top level features a private in-law suite with two bedrooms, a full bath, full kitchen with new appliances, new washer and dryer, and both interior and separate exterior access. The lower level offers seamless indoor-outdoor living with a living area opening to the patio, plus an additional bedroom ideal for an office, guest room, or flex space, and a separate laundry room. An additional 1,593 sq. ft. basement provides exceptional storage. A flexible, beautifully updated home in a peaceful North Stamford setting. Owner is a licensed agent.
Nestled on a private level acre in desirable North Stamford, located at the end of a cul-de-sac this beautifully updated five-bedroom executive colonial offers the perfect blend of timeless elegance and modern comfort. Thoughtfully renovated throughout, the home features spacious sun filled rooms, hardwood floors on the main level, and an ideal layout for both everyday living and entertaining. The heart of the home is the stunning updated kitchen with premium finishes, seamlessly flowing into inviting family and dining spaces. A generous primary suite provides a peaceful retreat, while four additional bedrooms offer flexibility for family, guests, or home office needs. Step outside onto a private deck to enjoy the expansive acre of professionally landscaped grounds, providing exceptional privacy and plenty of room for recreation and gardening. Located in one of Stamford's most sought-after neighborhoods, this move-in-ready home combines a tranquil setting with convenient access to downtown Stamford, parks, shopping, dining and commuting routes. Note: Dining room chandelier is excluded. Tax records show 4 bedrooms when there are actually 5.
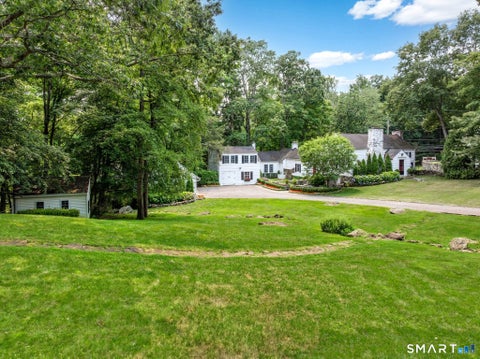
Double gates glide open to beckon you down a winding drive revealing this special historical residence. Set in coveted North Stamford, this 5-bedroom, 5.5 bath home combines artisanal craftsmanship with modern appeal. Originally built in 1792, its professional restorations maintain authenticity while newer construction offers numerous options for current lifestyles. From the moment you arrive, the property feels like a hidden retreat. Hand-laid stone walls, mature trees, vibrant gardens and expansive lawns create an enchanted setting. Inside, the home's layout unfolds naturally. A breathtaking great room with an impressive fireplace, hand-crafted millwork, custom built-ins, and soaring 12 ft. ceiling flows through French doors to a light-filled sunroom and on into the timber-framed dining room with its own fireplace...perfect for entertaining. The kitchen and adjacent breakfast room support easy daily living with views and access to surrounding gardens and delightful al fresco eating spaces. A thoughtfully designed (2013) extension complete with a spacious family room, kitchenette, office, 2 bedrooms and baths provide flexibility for extended family, guests, exercise room or playroom. Outdoors, the setting is peaceful and secluded. Lush plantings surround the home, offering total privacy. A hilltop pool and screened, eat-in pool cabin create a special destination. With its elevated view of the nearly 2-acre parcel, the adjacent forest, the 4,022 sq ft home, the three-car garage and single stall barn, this property inspires year-round fun. Historic details speak to the home's extraordinary heritage while carefully thought-out updates provide the modern comfort and convenience expected today. It is that rare balance that makes 297 Rock Rimmon Rd. truly a one-of-a-kind home.
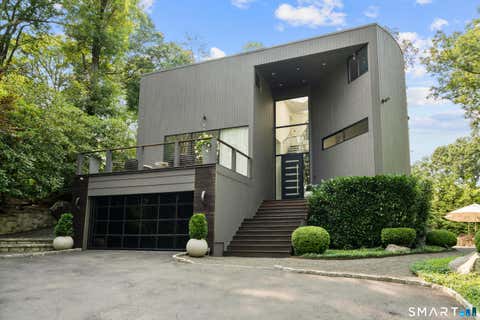
Set on one lushly landscaped acre in North Stamford, this striking four-bedroom contemporary pairs dramatic architecture with exceptional indoor-outdoor living. The light-filled, open interior features 9-foot-plus ceilings, expansive windows, hardwood floors, built-ins and two gas fireplaces. A sleek kitchen with gas cooking flows into spacious living and dining areas overlooking the surrounding greenery. Upstairs, the primary suite and three additional bedrooms provide a quiet separation from the home's entertaining spaces. The fully finished, heated and cooled walkout lower level is a destination of its own, featuring a custom bar, wine cellar, fireplace, built-in entertainment center and direct access to the grounds. Outside, multiple terraces and patios unfold across the hilltop setting, culminating in a hot tub framed by natural stone and a cascading waterfall-an unforgettable backdrop for both lively gatherings and peaceful evenings. Smart-home features, built-in audio, central air, tankless hot water, a generator and an attached two-car garage complete this distinctive cul-de-sac property.
Absolutely Stunning, One of a Kind Home, Newly Renovated From Top to Bottom with Exquisite Craftsmanship and Exceptional Attention to Detail Throughout. The Sumptuous Gourmet Kitchen is a True Showpiece Featuring a Quartz Island, an Abundance of Custom Cabinetry and an Impressive 8 Burner Gas Range w/Double Ovens Perfect For the Most Accomplished Home Chef. Beautiful White Oak Flooring Flows Throughout. The Sophisticated Living Room Features a Wet Bar, Beverage Chiller and Stunning Stone Fireplace with Sliders Opening Seamlessly to a Lush Backyard Oasis, The Blue Stone Patio Equipped with Custom Full Outdoor Kitchen and Pizza Oven is an Entertainers Dream. The Thoughtfully Designed Interior Offers an Office or Potential In-law Suite w/Direct Patio Access, 4 Ensuite Bedrooms including a Luxurious Primary Suite w/Spa Like Bath, A Vaulted Family Room w/Another Gorgeous Stone Gas Fireplace, A Spacious Top Level Bonus Great Room Provides Endless Possibilities, While the Lower Level Playroom/Gym or Theatre Room Offers Additional Flexible Living Space. Set on a Breathtaking Property, a Desirable Cul de Sac and Conveniently Located to All Amenities, This Exceptional Property Truly Has it All Luxury, Style, Quality with Functionality and Impeccable Custom Details at Every Turn. Nothing to Do But Move In and Enjoy. A Must See!
Beautifully rebuilt in 2006, this custom turn-key retreat offers 4 spacious Bedrooms with the flexibility for a 5th, 3 full & 2 half baths, all set on 2.33 acres of private, picturesque grounds; just 1 hour away from NYC. Arrive to curated landscaping surrounded by mature trees and seasonal blooms, including hydrangeas, geraniums, and climbing mandevilla, complemented by bespoke stonework and hand-crafted stepping stone paths. As you step inside, soaring ceilings and gleaming hardwood floors set the tone for the home's expansive, open-concept, anchored by a striking spiral staircase that makes an unforgettable first impression. Natural light pours through French doors, seamlessly connecting indoor and outdoor living. The living room, perfectly positioned off the grand foyer and family room, is filled with natural light and features a second fireplace crafted from premium natural limestone. The Family room is a true centerpiece, featuring vaulted ceilings & a grand wood-burning fireplace. Both warm and inviting, it's the perfect setting for cozy game nights or relaxing with hot chocolate by the fire while watching the snowfall outside. The Chef's Kitchen is both grand and functional, featuring high-end Viking appliances and designed for effortless entertaining, with seamless flow to the Dining and Living rooms and direct access to the outdoor patio, perfect for al fresco dining on a summer night. The main level is rounded out by a private home office and a dedicated billiards room, seamlessly blending with the versatility this home has to offer. The Upper Level features four well-appointed bedrooms along with an expansive playroom/office, offering flexibility for a variety of lifestyles. Just above, a finishable 3rd level presents endless potential- ideal for a 5th bedroom, media room, additional home office, or whatever best suits your lifestyle. The backyard is designed for entertaining, featuring a spacious patio with plenty of room to host gatherings, dine outdoors, or just relax. Just around the corner, a custom-built pizza oven, designed for both gas & wood-burning, offers the best of both worlds. Whether you prefer convenience or authentic flavor, it's perfectly suited for life in the pizza capital of the world. This home offers easy access to both I-95, Merritt Parkway, Stamford Train Stations & more, making commuting seamless. Enjoy close proximity to parks, nature trails, and all the dining, shopping, and entertainment of Downtown Stamford- while still being less than one hour from New York City.
Private and serene, 58 Arrow Head Drive offers a rare combination of character, openness, and a spectacular North Stamford setting. Set high above a tranquil pond on two lush, wooded acres, this unique country home is surrounded by mature trees, beautiful gardens and exceptional privacy. A dramatic great room with hardwood flooring, skylights, and a magnificent stone fireplace anchors the home. It opens to the expansive kitchen, dining, and family room areas. The kitchen features custom pine cabinetry, serpentine marble and teak countertops, and two large islands. Jerusalem stone flooring extends throughout the kitchen, dining, and family room spaces. French doors lead to an oversized deck overlooking the parklike grounds. The home offers four bedrooms including a spacious primary suite with walk-in-closet and en-suite bath, two additional full baths, and a dramatic powder room. The lower levels feature a large rec room with fireplace, storage areas, an exterior plant room and a two-car garage. A wonderful blend of warmth, character, and natural beauty just minutes from downtown Stamford and the Merritt Parkway. House is being sold "as is".
Beautiful European inspired colonial close to shopping, Merritt and easy commute to NYC, yet on quiet cul-de-sac with feel of back country. Entire home completely renovated and expanded 2004-2010. Large bright eat-in kitchen with top-of-the-line appliances. Living room with stone fireplace. Primary suite has vaulted ceiling, fireplace and spa-like bath. Rooms above garage with separate entrance, full bath and kitchenette perfect for in-law, nanny suite, home office. Finished family room in walk-out basement with wet bar and half bath adds 600 sq, ft. Efficient radiant heat system with separate zone for each room, extends to patio and front stairs. Modern smart home technology throughout home including unified multi-room audio/video theater system and high speed fiber connections in every room. Hardwired whole house alarm system with radio back-up and professional grade surveillance system. Beautiful landscaping and extensive stonework including cozy firepit, pavers driveway and elegant lighting. Automated in-ground sprinkler system. Rear portion of property fenced with gardens, barn and chicken coup can be converted to storage or even pool house. Plenty of room for a pool!
Open House:
Sunday, 10/11 1:00-3:00PM
Experience refined living in this exceptional modern Colonial, privately set on over an acre in coveted North Stamford. Offering more than 8,000 square feet, this impressive residence features 5 bedrooms, 5 full baths, and 1 half bath, blending timeless elegance with sophisticated design. A dramatic marble foyer welcomes you into beautifully appointed interiors with hardwood floors throughout. The gourmet kitchen is designed for effortless entertaining, featuring granite countertops, custom built-ins, and premium stainless steel appliances, including a Viking cooktop and warming drawer, Wolf double convection ovens, Sub-Zero refrigerator, two Bosch dishwashers, and a Frigidaire microwave. The inviting family room with fireplace and built-ins, elegant living room with a second fireplace, and richly paneled cherry library offer refined yet comfortable living spaces. The luxurious primary suite is a private retreat with a sitting room, tray ceiling, private balcony, expansive walk-in closets, and spa-like ambiance. A finished lower level, bonus room, and finished attic provide exceptional flexibility. Professionally landscaped grounds create a private setting, complemented by a heated three-car garage. Ideally located just minutes from premier shopping, dining, and the Merritt Parkway, this remarkable home offers the perfect blend of luxury, privacy, and convenience.
Welcome to this elegant North Stamford custom-built Center Hall Colonial, where timeless craftsmanship, elegant design, and thoughtfully planned living spaces create an exceptional home. A dramatic two-story foyer welcomes you and is flanked by a gracious formal living room and elegant dining room, creating the perfect setting for both everyday living and sophisticated entertaining. At the heart of the home is the spacious eat-in kitchen, complete with a sunny breakfast nook and direct access to the rear deck-ideal for morning coffee, casual dining, and outdoor gatherings. Just off the kitchen, the inviting family room provides a warm and comfortable space to relax, while a private first-floor office offers the ideal work-from-home setting. The second floor features an impressive primary suite that serves as a luxurious private retreat, complete with a generous walk-in closet and a spa-inspired en-suite bath. Three additional spacious bedrooms, two full bathrooms, and an expansive great room provide exceptional flexibility for a media room, game room, home gym, guest suite, or an additional home office. The unfinished walk-out lower level offers endless possibilities for future customization and expansion. Blending classic architecture with quality craftsmanship, generous room sizes, and an exceptional floor plan, this remarkable custom Colonial offers the perfect balance of luxury, comfort, and functionality. Additional features: Insulated Anderson windows, Alarm system and full house generator. Also included is an additional 1.22-acre building lot for future investment potential, or enhanced privacy.
Nestled on nearly two acres at the end of a quiet cul-de-sac in desirable North Stamford, this lovely Colonial offers nearly 4,000 square feet of elegant living space. A welcoming foyer leads to sun-filled formal living and dining room, ideal for entertaining. The spacious eat-in kitchen features granite countertops, abundant cabinetry, and a bright breakfast area overlooking the scenic property. The adjoining family room boasts a fireplace and French doors that open to the outdoor living space, creating the perfect setting for indoor and outdoor gatherings. A first-floor bedroom offers private bathroom for guests, extended family, or a home office. Upstairs, the spacious primary suite features hardwood floors and a luxurious bath with a whirlpool tub, separate shower, and double-sink vanity. Three additional generously sized bedrooms and full bath complete the upper level. Additional highlights include hardwood floors, two wood burning fireplaces, central air, main-level laundry, a full basement with endless potential, and an attached three-car garage. Conveniently located near shopping, restaurants, parks, and major commuter routes, this exceptional home offers the perfect blend of privacy, comfort, and convenience.
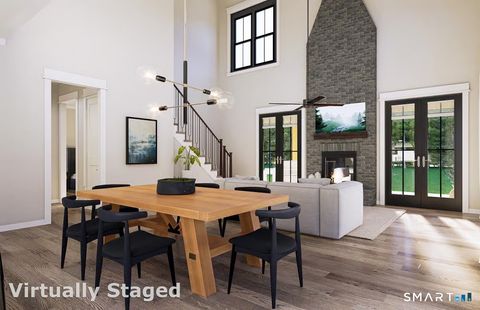
The Cottages at Wire Mill is a pre-construction 55+ active adult community in North Stamford, CT, offering new single-family homes for sale behind private gates. This luxury 55-plus community features deeded single-family ownership, a first-floor primary suite option, and contemporary farmhouse architecture designed for active adults. Each home offers spacious, open interiors with dual primary suites, one on each floor, prioritizing comfort, accessibility, and easy living. Thoughtfully curated outdoor spaces and low-maintenance grounds let you spend less time on upkeep and more time enjoying life. Minutes from downtown Stamford, the Merritt Parkway, and Metro-North rail, with easy access to Greenwich, New Canaan, and Westchester County. Association fees include grounds maintenance, snow removal, water, road maintenance, and insurance for a true lock-and-leave lifestyle. Reserve now to select finishes during pre-construction. ALL PHOTOS ARE VIRTUAL RENDERINGS -- https://wiremillstamford.com/
Rich in history and beautifully reimagined for modern living, this extraordinary North Stamford property began as a c.1780 Saltbox Colonial and has evolved into a gracious country estate. Set on 2.7 bucolic acres, the property artfully blends historic character with contemporary comfort. Expanded in the 1940s and meticulously renovated in 2020, the home honors its architectural heritage while accommodating today's lifestyle with ease and sophistication. Encompassing approximately 7,000 square feet, the main house showcases period details, elegant entertaining spaces, and warm, inviting interiors. Every renovation was thoughtfully executed to maintain authenticity, while introducing refined finishes and modern amenities. The idyllic grounds provide a private retreat, complete with a tranquil pond, heated gunite pool, and historic Lord & Burnham greenhouse. Mature landscaping, expansive level lawns, and serene surroundings create a timeless country setting. Complementing the main residence is a four-car carriage house with a beautifully updated two-bedroom apartment above, ideal for guests or extended family. The charming one-bedroom guest cottage, affectionately known as "The Dollhouse," provides a storybook setting for visitors seeking privacy and comfort. A truly exceptional country compound, this one-of-a-kind estate offers a rare combination of history, beauty, and versatility in one of North Stamford's most coveted locations, less than an hour from New York City.
Set on 2.77 manicured acres in North Stamford, 223 Jonathan Drive is a stately red brick colonial that seamlessly blends classic elegance with modern updates. Set back from the quiet road, the timeless facade creates a grand first impression, leading to the home's gracious foyer with sweeping staircase. Offering nearly 5000 square feet of living space, this extensively renovated home features 6 bedrooms, 4 full and 1 half baths. Recent updates include the kitchen, which is a chef's delight, with gorgeous views of the pool and property. The luxurious primary suite includes a newly redone spa-like bath with soaking tub, double vanities, glass shower, and walk-in closet. Enjoy the private, resort-like backyard with a beautiful pool - perfect for summer living and entertaining. New landscaping, walkways, and patio enhance the outdoor setting. Also included within the majestic property is a barn with horse stalls. The basement offers great flex space and a gym. Elegant, updated, and set in a serene North Stamford location, this is a rare offering that combines space, sophistication, and lifestyle.
A rare opportunity to create a custom modern retreat in one of North Stamford's most serene settings. Located in a prestigious enclave of fine residences on a quiet cul-de-sac, this stunning to-be-built modern home offers a rare combination of luxury, privacy, and natural beauty. Featuring 4 bedrooms plus loft, 3 baths, and 3,782 sq ft of thoughtfully designed living space, the home is sited on 2 scenic acres with peaceful seasonal reservoir views-ideal as a full-time residence or weekend escape. A charming covered front porch leads to a dramatic two-story foyer and expansive Great Room with fireplace, soaring ceilings, and walls of windows overlooking the landscape. The open chef's kitchen boasts an oversized island, exquisite cabinetry, high-end appliances, and walk-in pantry, connecting seamlessly to a wraparound covered porch designed for great outdoor living. The main-level primary suite offers a spa-like bath, dual walk-in closets, and French doors opening to the porch. A 2nd first-floor bedroom with adjacent full bath provides ideal guest or home office space. Mudroom and laundry room complete the 1st level. Upstairs includes 2 bedrooms, full bath, and bright open loft. Optional finished walkout lower level adds up to 2,260 sf, at add'l cost. Conveniently located near fine dining, shopping, theaters, parks, golf, hiking, beaches, and everything the vibrant City of Stamford offers, easy access to train, airport and Hwys! One hour to NYC! Renderings are representational. Note: Current taxes reflect Forest designation. Seller has RE license.
This architectural gem will captivate with its luxurious, modern design and impress with its meticulous, energy-efficient construction. The award-winning CMG BUILDER of New Canaan CT will craft this home to the German Passive House Institute (PHI) standard, resulting in a visually stunning home that's 80 percent more energy efficient than a typical, code-built residence. Thoughtfully designed to fuse form and function, the expansive living spaces, clean lines, and exquisite modern finishes deliver next level sophistication. South-facing walls of glass will bathe the living space in natural light, while framing breathtaking views that shift with the seasons. Designed for superior air quality and wellness, other key features include strategic shading, airtight construction,and an efficient whole-house energy recovery ventilation system. The absence of fossil fuels, along with highly efficient European windows and doors, enhances energy savings and creates a remarkably quiet and serene living environment. Nestled on a private 2-acre lot on a North Stamford cul-de-sac, this idyllic setting offers a peaceful escape that's within reach of urban conveniences. Since this home is "to be built" you have the opportunity to collaborate with the builder to select finishes, ensuring a home that's as extraordinary as you are. Your dream home awaits. Images in this listing may have been created or enhanced using virtual staging software and are intended to represent the home to be built. Actual features may vary. Taxes reflect current Forest designation. Seller has RE license.