Ruth Miner
The median home value in Milford, CT is $530,000.
This is
higher than
the county median home value of $260,000.
The national median home value is $308,980.
The average price of homes sold in Milford, CT is $530,000.
Approximately 71% of Milford homes are owned,
compared to 23% rented, while
6% are vacant.
Milford real estate listings include condos, townhomes, and single family homes for sale.
Commercial properties are also available.
If you like to see a property, contact Milford real estate agent to arrange a tour today!
Learn more about Milford.
Open House:
Sunday, 11/22 11:00-1:00PM
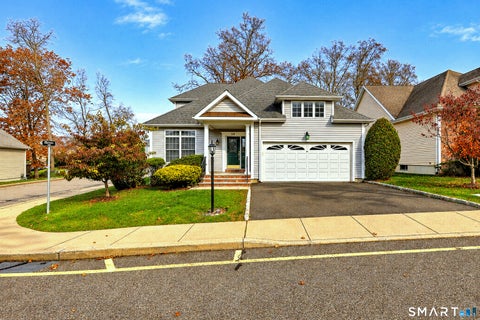
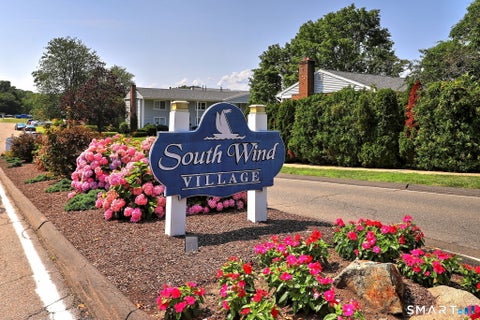
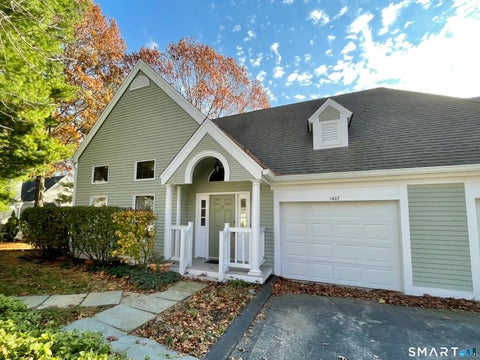
Home for the Holidays! A stunning stand-alone home in this sought after 55+ community offers spacious, light-filled living with hardwood floors throughout. The open-plan living and dining area features a cozy natural gas fireplace and flows into the kitchen with a charming breakfast nook. The main-level primary suite offers abundant natural light, a walk-in closet, and a full bath with a jetted tub and separate shower. A home office or den, laundry room, half bath, and direct garage access add everyday convenience. Step onto the large deck off the dining area, perfect for relaxing or entertaining in warmer months. Upstairs, a second bedroom, full bath, and versatile loft provide comfortable space for guests, hobbies, or a study. Walk-in attic access and an unfinished basement offer generous storage. A desirable two-car garage and additional driveway parking complete the package. Enjoy beautiful views over the Housatonic River, a community clubhouse and pool, and low-maintenance living just minutes from downtown Milford, shopping, restaurants, highways, the train, and beaches. Come see all this home has to offer!
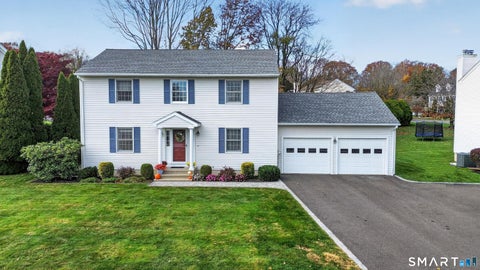
Welcome to this beautifully updated 3 Bedroom 2 full and 2 half bath North Milford Colonial, where stylish renovations, spacious living areas, and incredible outdoor entertaining spaces come together to create the perfect place to call home. An expansive front to back Living Room can host a large crowd and has access to a completely refinished deck, creating the perfect setting for summer barbecues, outdoor dining, and entertaining. Steps lead down to a lovely patio surrounded by lush landscaping and mature shrubbery, all overlooking an expansive, private backyard with a beautiful lawn and convenient storage shed. A showstopping Primary Bedroom Suite features a dramatic vaulted ceiling and a stunning, spa-inspired remodeled bathroom complete with luxurious heated flooring and a heated towel rack. Two additional generously sized bedrooms have been freshly painted, while beautiful new hardwood flooring enhances the upper level. A tastefully refinished second full bathroom completes the upstairs. Need additional living space? The finished lower level offers three versatile rooms, each featuring brand-new luxury vinyl flooring, ideal for a home office, fitness room, playroom, media room, or whatever suits your lifestyle! Additional improvements include brand-new central air conditioning, a new gas hot-water tank, and a recently replaced driveway offering ample parking in addition to the attached two-car garage. A short ride to downtown Milford, and Metro North/New York City train
Welcome to this well-maintained 4-bedroom, 2.5-bathroom home, ideally situated in a desirable neighborhood just minutes from Woodmont's sandy beaches, popular restaurants, and shopping. Offering a wonderful combination of comfort, convenience, and privacy, this home features hardwood flooring, central air conditioning, vinyl siding, and stainless steel appliances. The eat-in kitchen provides direct access to the deck, overlooking a private backyard with plenty of space to relax, entertain, and enjoy the outdoors. Additional living space can be found in the finished lower level, offering flexibility for a variety of needs. Recent improvements include a new roof, furnace, oil tank, and AC providing added peace of mind. A two-car garage offers convenient parking and additional storage. Ideally located for commuters, with easy access to the Milford train station, I-95, I-91, and Route 15, this home offers the perfect balance of neighborhood charm and accessibility. Don't miss the opportunity to make this inviting property your next home!
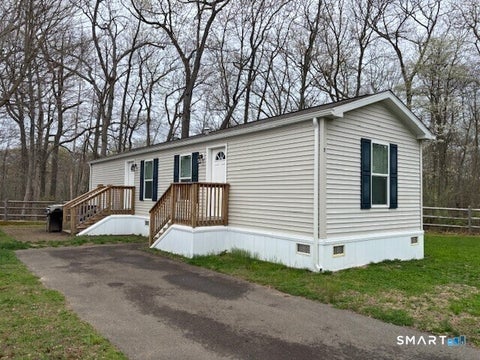
Brand New build for the first Taker! This 52 Foot -2 Bedroom /One Bath home can be special ordered to suit your design needs. Many different options available to choose from, and several different accessory items. Upgrades may change pricing slightly. This could be your opportunity to fully design the interior to your liking. The Plot for this home is at the back end of Ryder Woods Association and has privacy and wooded buffer surrounding it. Safe and friendly community. Per the association they are looking for a debt-to-income ratio of 37% or lower. UNITS MUST BE OWNER OCCUPIED and they cannot be rented. There is also an application & interview process for the association. Please make sure that your buyer meets these requirements. They will also be required to provide bank statements and tax returns, proof of income, etc. with the application. Per the association they are looking for a debt-to-income ratio of 37% or lower. UNITS MUST BE OWNER OCCUPIED and they cannot be rented. There is also an application & interview process for the association. Please make sure that your buyer meets these requirements. They will also be required to provide bank statements and tax returns, proof of income, etc. with the application.
Here is your opportunity to special Order your own Home! This 2- Bedroom 1- bath home can be ordered for delivery to Ryder Woods Association and you have 2 locations to choose from! 38 Marble Lane is also available at the same price. The Bedrooms each have wall to wall carpeting, Living Room and Kitchen come with choice of Luxury Vinyl Flooring. The countertops are available in several colors, and the offered Cabinets in 3 selected wood tones. Choose standard finishes or select upgrades for an added price. a Deposit of $15,000.00 is needed to secure your home. These go quickly and there is an added 1-Year Full Home Warranty on the Home. 38 Marble and 91 McQuillan Homes will be ordered and placed- estimated time of completion 4-5 months
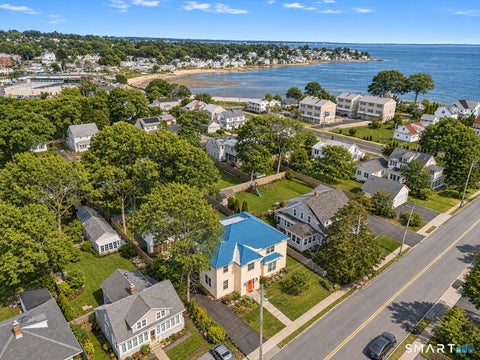
Located in the sought after Woodmont beach community, this exceptional custom built Colonial is perfectly positioned just steps from the water, with NO FLOOD INSURANCE, and a UNIQUE SECRET in the basement! Thoughtfully crafted with timeless quality and design, this home was built to last and impress. Upon entry, you're welcomed by a dramatic sweeping staircase, soaring ceilings exceeding 10 feet, and a stunning vaulted foyer that sets the tone for the entire home. A traditional office sits just off the entry, ideal for working from home. The main level flows seamlessly into formal living and dining rooms, perfect for both everyday living and entertaining. The chef's kitchen is a true centerpiece, featuring an oversized refrigerator, striking blue marble countertops, and a hibachi-style cooktop designed for unforgettable family gatherings. A walk-in pantry adds both convenience and abundant storage. Not to be missed, the half bath has a sleek waterfall design, and a DYSON hand dryer in the wall! Step outside to enjoy a dedicated outdoor entertainment area, complete with an outdoor shower-perfect after a day at the beach. Additional highlights include a rare 3-car attached garage and exceptional attention to detail throughout. Upstairs, you'll find a designated laundry room, ample storage, and two generously sized guest bedrooms. The primary suite is a true retreat, boasting vaulted ceilings with exposed beams, a private balcony, and an expansive walk-in closet that feels more like its own room. The spa-like en suite features blue marble seating, a rainfall shower, and additional shower heads for ultimate comfort. The fully finished basement is truly the basement of your dreams, offering an additional bedroom, a wine cellar, and a hidden surprise best experienced in person. This is a rare opportunity to own a meticulously crafted home in one of Milford's most desirable beachside neighborhoods. Do not miss this one.
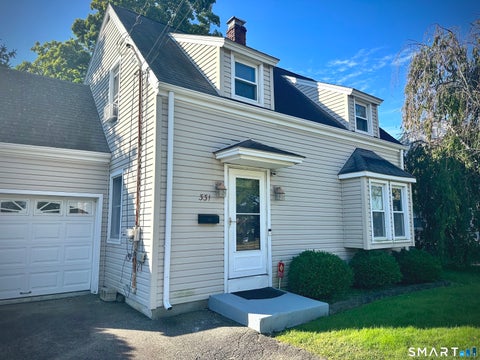
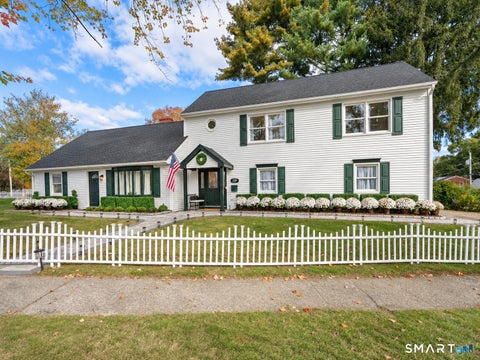
**Opportunity Meets Location in Milford!** Welcome to 331 W Main Street, Milford, CT! This Cape-style home presents an exciting opportunity for first-time buyers, downsizers, or anyone seeking a great starter home or condo alternative in a desirable Connecticut shoreline community. Featuring **3 bedrooms, 2 full bathrooms, hardwood floors, and an attached garage**, this home offers a functional layout and plenty of potential to make it your own. The first-floor family room provides additional living space and opens through sliding doors to an expansive rear yard-ideal for outdoor entertaining, gardening, recreation, or simply enjoying your own outdoor space. With a practical floor plan and opportunities for updating and personalization, this property is an excellent option for buyers looking to build equity and create a home that reflects their own style. **Location is another standout feature!** Enjoy convenient access to I-95, the Merritt Parkway, and the Milford train station, making commuting throughout Fairfield and New Haven counties and into New York City more accessible. Milford is also known for its attractive shoreline, local amenities, and well-regarded school system. Whether you're purchasing your first home, looking to downsize, or searching for a property with long-term potential, **331 W Main Street is an opportunity to put down roots and make it your own.** Bring your vision and explore the possibilities!
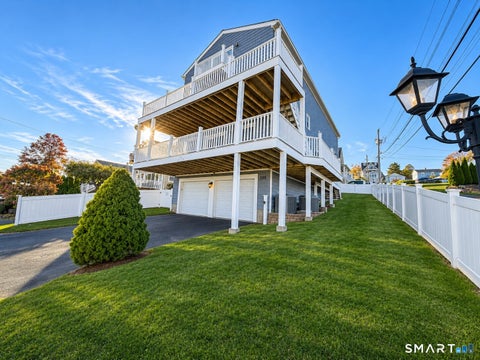
Coastal living, room to spread out, and multigenerational flexibility-welcome to 105 Edgefield Avenue! Within short distance of the beach, playgrounds, and restaurants, this spacious Milford property offers 4,176 sq. ft. of living area plus an additional 720 sq. ft. finished basement. The main residence features 5 bedrooms and 3 full bathrooms, while the entire first floor is devoted to a 2-bedroom, 2-bath in-law apartment with its own entrance and deck. Whether accommodating, hosting guests, or simply enjoying more space, this layout offers exceptional versatility. Step outside to enjoy decks on every level, each with water views-perfect for morning coffee, fresh coastal air, or unwinding at day's end. The finished basement is heated and air-conditioned and includes a half bath, making it ideal for recreation, hobbies, fitness, or other flexible uses. Parking and storage are standouts: a 2-car garage beneath the home, a detached 1-car garage behind the house with additional workshop space, and abundant off-street parking. The combination of multiple living spaces and outdoor decks provides room for everything from quiet mornings to gatherings with friends and guest. With generous indoor and outdoor areas, multiple garage spaces, and easy access to Milford's shoreline amenities, this property offers a rare combination of space, convenience, and flexibility. The property is NOT in a flood zone!
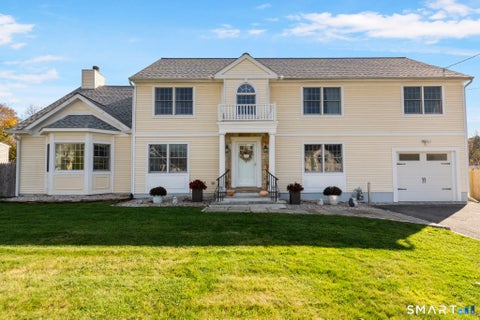
Welcome to this stunning Colonial-style home, where timeless charm meets modern updates and exceptional living space! From the moment you arrive, the covered front entryway, accented by classic columns and stonework surrounding the front door, sets the tone for what awaits inside. While this home may appear to be your traditional center hall Colonial, it offers so much more than meets the eye, including a truly spectacular family room that must be seen to be fully appreciated! The main level welcomes you with a spacious living/sitting room featuring paneled walls. The space flows seamlessly into the updated eat-in kitchen, complete with sleek white cabinetry, stone countertops, stainless steel appliances, breakfast bar, and a charming built-in dining bench that creates the perfect casual eat-in nook. Off the kitchen is the formal dining room, showcasing elegant wall paneling & a beautiful arched entryway leading into the true showstopper of this home-an expansive 700 sq ft family room featuring 16-ft cathedral ceilings, Brazilian cherry hardwood floors, and a floor-to-ceiling built-in electric fireplace that serves as the room's focal point. Sliding doors provide direct access to the rear deck, making this space ideal for entertaining. The 1st floor also offers a dedicated home office with its own sliding doors to the deck, a half bathroom, and French doors off the kitchen that open to a gorgeous, brand-new Trex deck. The deck Features a distinctive herringbone design, this impressive outdoor space spans the width of the home and provides the perfect setting for outdoor dining, entertaining, and everyday enjoyment. Beyond the deck, the fully fenced, level backyard offers plenty of room for pets to run, children to play, or guests to gather. Upstairs, you'll find 4 generously sized bedrooms, including a spacious primary suite featuring a en-suite bathroom with a walk-in shower, double-sink vanity & large walk-in closet. The 3 additional bedrooms share a full hallway bathroom, and a separate, designated laundry room adds everyday convenience. Looking for even more space? The finished lower level offers flexible additional living space, perfect for a recreation room, playroom, home gym, or media room. There is also a separate basement area beneath the family room, currently accessible from the exterior, offering valuable storage space and the potential to be connected to the main home. Beautiful hardwood flooring runs throughout the main and upper levels, while the finished lower level features comfortable carpeting. Additional highlights and recent improvements include a new roof, new heat pump, new tankless on-demand hot water system, and solar panels. The solar agreement is to be transferred to the buyer at closing, with a fixed monthly payment of $395 and approximately 29 years remaining. The seller is open to negotiating the purchase price or potentially offering a credit toward the solar agreement as part of an acceptable offer.
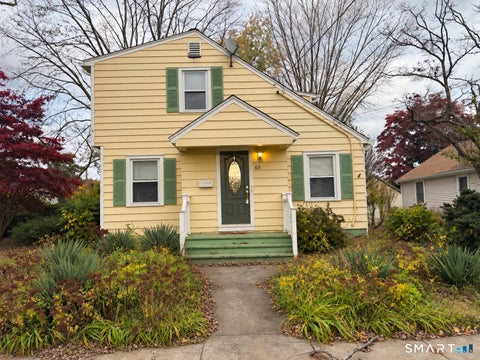
Bring your ideas and make this dormered Cape shine! In need of work but worth the effort, this home offers a spacious, open living and dining area and a galley kitchen leading to an enclosed three-season porch and a new wraparound deck. A small bedroom and full bath complete the first floor. An open staircase leads to two spacious bedrooms with abundant closet space and a second full bath. Updates include a newer water heater, furnace burner, and roof. A full basement and a nice lot add to the appeal. A wonderful opportunity to create a home of your own!
Private, Peaceful & Picture-Perfect! Enjoy easy living in this pristine and beautifully maintained one-bedroom, second-floor end-unit condo, tucked away in a private setting within the complex. Offering a wonderful combination of comfort, privacy, and scenic surroundings, this special home features beautiful marsh views and breathtaking sunsets. The inviting living room features sliding glass doors leading to a private deck, the perfect spot to relax and enjoy your morning coffee while viewing the wildlife and local deer family! The dining area allows space for casual dining and is adjacent to the kitchen, updated with a new dishwasher! Immaculate and move-in ready, the condo has been exceptionally cared for and offers a bright, welcoming atmosphere. Adding even more value is approximately 360 square feet of additional usable basement space, providing excellent flexibility for storage, hobbies, a home office, or recreational space. The basement also conveniently houses the washer and dryer. A short walk to Point Beach and minutes away from Gulf Beach, your summer possibilities are endless! Enjoy Drift Coffee in the morning at Gulf beach and Cafe Melba in the evening for exceptional dining. You'll love the year round happenings in town from Duck Races to Porch Fest to the Lamplight Stroll, there is always something going on to pique your interest. Whether you're looking for a peaceful retreat, a low-maintenance lifestyle, or a place to call home, this home sweet home has
Bring your vision to this 1-bedroom, 1-full-bath condo offering soaring ceilings, abundant natural light, and flexible living spaces! The living room features a fireplace, dramatic vaulted ceiling, and an open upper-level loft that provides a welcoming guest retreat. A separate small upstairs room offers potential for a nursery, home office, or quiet reading space. The kitchen features warm wood cabinetry, stainless steel appliances, and a sunny window-lined sink area. A partially finished basement is set up for an additional large living space-ideal for a recreation room, media area, or hobbies. An attached one-car garage and covered front entry complete the package. A wonderful opportunity to personalize and make it your own!
Welcome to 1412 Windward Road in Caswell Cove, one of Milford's hidden gems for waterfront living along the Housatonic River. This spacious 1,645 sq. ft. garden-level ranch offers 2 bedrooms, 2 updated full baths, a detached garage and the ease of one-level living, all complemented by beautiful water views and spectacular sunsets. The generous floor plan features a spacious living room with sliders, dining room and additional family room/den, perfect for a home office or sitting room. The kitchen offers granite countertops and a breakfast bar. The oversized primary bedroom enjoys water views, a walk-in closet and private updated full bath. A second bedroom, updated full bath and additional cedar closets complete the interior. Step outside to your patio and enjoy the peaceful waterfront setting, watch the boats pass by and take in gorgeous sunsets over the river. Caswell Cove offers an in-ground pool, clubhouse/fitness center, tennis, pickleball and basketball. Conveniently located near downtown Milford, the train station, beaches, shopping, restaurants and major highways. Enjoy the space of a home with the ease and amenities of waterfront condominium living
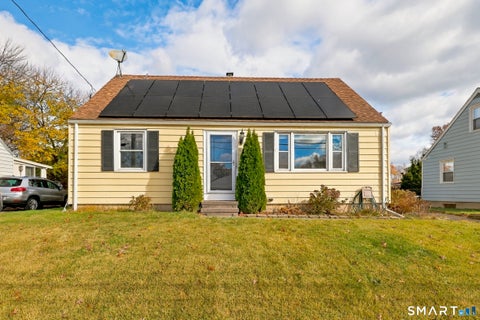
***HIGHEST & BEST due by Tues. 11.17 @ 8PM Coastal charm meets everyday comfort at 22 Burdette Place, an inviting four-bedroom Cape tucked along a quiet Milford side street, about a 10-minute walk from Walnut Beach, its boardwalk, and arts community. Sunlight pours through the windows, highlighting rich espresso-stained hardwood floors and a thoughtful layout designed for easy living. The kitchen features white shaker cabinetry, granite countertops, plank flooring, and newer slate stainless steel appliances, and flows naturally into the adjoining dining area. A spacious living room with crown molding, two main-level bedrooms, and a full bath with tilework complete the first floor. Upstairs, two additional bedrooms offer flexibility for guests, work, or hobbies. Updated doors with nickel hardware and stylish light fixtures. Central air and solar panels bring practical appeal, while a long driveway, covered rear patio, and level yard create space to relax or gather outdoors. An unfinished basement provides generous storage and room to explore future possibilities. Spend your mornings by the shore, discover nearby local favorites, and come home to a welcoming retreat that makes the Milford coastal lifestyle easy to love.
Welcome to effortless one-level living in this beautifully maintained home, perfectly situated on a flat, corner lot along a quiet street in desirable Milford. From the moment you arrive, you'll notice lush landscaping, thoughtfully cared for with an irrigation system. Step inside to a sun-filled dining room featuring a large bay window & cozy fireplace, perfect for family gatherings. The large family room has French doors that open to the deck for seamless indoor-outdoor living. The updated kitchen is equally bright, with a large picture window. Kitchen features newer appliances, new quartz countertops, and a tiled backsplash. The hallway bath is updated. Throughout the living room, dining room, & all three bedrooms, hardwood floors add warmth & charm. Out back, your private retreat awaits. An expansive deck connects to a sun porch, ideal for relaxing or entertaining, while the generous fenced-in, flat yard provides plenty of space for play, gardening, or outdoor activities. Large shed for extra storage. The waterproofed basement offers endless possibilities to customize. Enjoy peace of mind and comfort with a 50-year roof (2021) & central air. Additionally, solar panels provide energy efficiency & low electric costs. Home is conveniently located to highway, shopping, & beaches. Don't miss your chance to own this move-in ready home that combines comfort, charm, & smart updates.
Welcome to the highly desirable Great River Golf Course subdivision in Milford's sought-after Wheelers Farm section! Custom built in 2001, this beautiful home offers a bright, open floor plan, vinyl siding, attached 2-car gar, rear deck & private wooded backyard. Step inside to a sun-filled main level featuring hdwd fls in the formal DR, Kit & Study. Spacious EIK boasts abundant maple cabinetry, ample counter space, center island & SS appls, flowing seamlessly into an oversized FR w/ wood-burning FP. Expansive windows provide natural light throughout. Desirable 1st-fl primary suite offers comfort & privacy w/ vaulted ceiling, oversized W/I closet & spacious bath w/ whirlpool tub. Upstairs features 2 generously sized bdrms w/ excellent closet space, full bath w/ double-sink vanity & an open loft overlooking the main living area, perfect for a home office, reading nook or flex space. The impressive walkout LL offers approx 1,900 sq ft of unfinished space w/ high ceilings, numerous windows & SGD providing natural light & direct access to the backyard. Endless possibilities for a rec rm, home theater, gym, hobby rm, addl living quarters or entertaining space! Addl highlights include a separate heating zone & irrigation system. Enjoy relaxing or entertaining on the rear deck overlooking the peaceful, wooded backyard. Ideally situated in one of Milford's most desirable neighborhoods, offering privacy, beautiful surroundings & convenient access to shopping, dining, & major highways. 66 Augusta Drive, located in the highly desirable Great River Golf Course subdivision in Milford's sought-after Wheelers Farm section! Custom-built in 2001, this spacious Colonial offers an appealing combination of comfort, versatility, and an open, sun-filled floor plan. The home features vinyl siding, an attached two-car garage, a private wooded backyard, and a rear deck, creating a wonderful setting both inside and out. Step inside to discover a welcoming main level with hardwood flooring in the formal living room/study, dining room, and kitchen. The spacious eat-in kitchen features abundant maple cabinetry, generous counter space, a center island, and stainless steel appliances, all opening seamlessly into an oversized family room with a beautiful wood-burning fireplace. Large windows throughout the main level provide an abundance of natural light, complemented by recessed lighting. One of the home's most desirable features is the first-floor primary bedroom suite, offering convenience and privacy. The spacious bedroom features a vaulted ceiling, an oversized walk-in closet, and a generously sized private bathroom complete with a whirlpool tub. Upstairs, you'll find two additional generously sized bedrooms, excellent closet space, a full bathroom with double-sink vanity, and a versatile open loft overlooking the main living area, ideal for a home office, reading area, or additional flex space. The walkout lower level offers an incredible opportunity to expand the home's living space, with approximately 1,900 square feet of unfinished space, impressive ceiling height, numerous windows, and sliding glass doors providing abundant natural light and direct outdoor access. Whether you envision a spacious recreation room, home theater, gym, hobby area, or additional living and entertaining space, the possibilities are endless. Additional features include a separate heating zone and electrical panel. Enjoy the privacy of the wooded rear yard, relaxing on the deck, and the convenience of an irrigation system. Ideally situated near shopping, restaurants, major highways, Metro-North, downtown Milford, and the beautiful Connecticut shoreline. A wonderful opportunity to own a custom-built home in one of Milford's most desirable neighborhoods while adding your own personal touches and taking advantage of its tremendous potential!
Discover this beautifully renovated Colonial in Milford's desirable Northern Mathewson neighborhood, where timeless charm meets sophisticated design. Thoughtfully transformed, this 4 bedroom, 3 full bathroom home offers exceptional finishes and move in ready living. The stunning kitchen features premium appliances, an oversized island, abundant cabinetry, farmhouse sink, striking backsplash and tile flooring. An inviting open layout connects the dining area and living room with its classic wood burning fireplace. The impressive primary suite features cathedral ceilings, a beautifully remodeled bathroom and an extraordinary walk in dressing room with custom storage. Additional bedrooms and updated bathrooms offer flexibility, including space for a home office. A thoughtfully designed mudroom provides ample storage, while the 2 car garage features upgraded flooring. Outside, a professionally landscaped, fully fenced backyard offers an exceptional setting for entertaining with a paver patio, covered dining area, outdoor kitchen, grilling stations and bar area. Conveniently located near Milford's beaches, downtown, shopping and restaurants, this meticulously updated home is designed for effortless living indoors and out.
Beautifully remodeled 1-bedroom, 1-bath condo in the heart of Milford's sought-after Walnut Beach neighborhood. Updated in 2021, this bright second-floor home blends coastal charm with modern finishes. Enjoy water views from both the bedroom and your private balcony, plus a custom home-office nook with shiplap walls, a built-in desk and bookshelves - ideal for working from home. This low-maintenance shoreline community offers private gated beach access just two minutes from Walnut Beach and about ten minutes to Silver Sands State Park. The monthly association fee covers hot water, water, sewer and grounds maintenance for easy, carefree living. Shared laundry is in the building, and the unit comes with two parking spaces. Perfectly located about five minutes to I-95 and ten minutes to Metro-North, the Merritt Parkway and the Milford Green, with local artisan shops, dining and the beach boardwalk all close by. Whether you're seeking a year-round home, a weekend beach retreat or an investment opportunity, this move-in-ready coastal condo is a rare find - your chance to own a piece of the Connecticut shoreline!
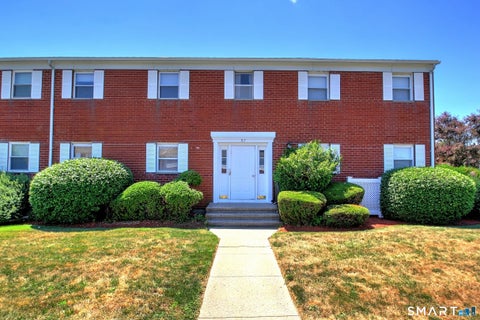
Enjoy convenient living in this move-in-ready one-bedroom condominium walking distance to Milford Downtown. Ideally located to the charming Milford Green and all that it offers. Restaurants, Bars, Pizza, Ice cream shops and the train station! Situated on the second floor, featuring a private balcony, offering the perfect spot to relax and unwind. A wonderful opportunity to enjoy comfort and convenience in a desirable location! Don't miss this opportunity to own this desirable condo!
Step inside this beautifully appointed 1900's Cape, where timeless elegance meets the sophisticated style of a Restoration Hardware magazine. Ideally situated within walking distance of Milford's picturesque Duck Pond and vibrant downtown, this exceptional home blends vintage charm with today's upscale lifestyle. A welcoming entrance area, perfect for a home office, leads through French doors into the spacious living room featuring a gas fireplace. The formal dining room provides an elegant setting for entertaining, while the beautifully appointed kitchen showcases quartz countertops, white cabinetry and stainless steel appliances. The versatile floor plan offers 3 bedrooms plus a fourth bedroom or family room option with its own full bath. The first floor primary suite features a private full bath with convenient laundry. Upstairs, two generously sized bedrooms and a 3rd full bath complete the second level. Beautiful hardwood style laminate flooring enhances much of the main level. An oversized three season porch offers a serene, private retreat, ideal for relaxing. This distinctive residence effortlessly combines classic architectural charm with refined modern living. Enjoy a short stroll to downtown dining, boutiques, the train station and Duck Pond. Convenient to highways, Yale University and Yale New Haven Hospital. Driveway is on Founders Way. Home is being Sold As Is.
Open House:
Sunday, 11/22 11:00-1:00PM
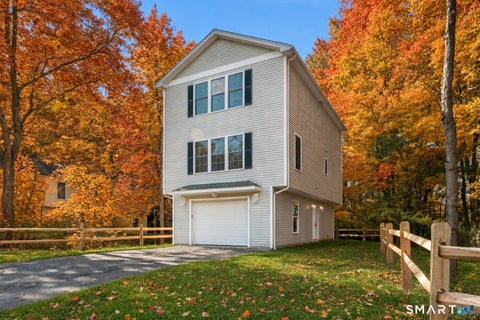
Located in the Silver Sands area at the end of a private road. This completely renovated 2010 home offers 1,900 square feet of stylish living across three levels, featuring dual primary bedrooms on the top floor, a third bedroom on the lower level with its own private entrance and exit, and each bedroom complete with its own full bathroom (3.5 baths total), gleaming hardwood floors throughout, and a convenient one-car garage. Enjoy outdoor living on two private decks while being steps from the beach, boardwalk, and Silver Sands State Park-perfect for morning walks, evening strolls, and easy coastal living. Move-in ready and waiting for its next owners!
Welcome to sought-after Milford Hunt! A welcoming covered front porch sets the tone for this spacious 4-bedroom, 2.5-bath Colonial, nestled in a quiet North Milford neighborhood with access to the Lexington Green recreation area and activities. Designed for everyday comfort and memorable gatherings, the main level features a formal Living Room with a wood-burning fireplace and a generously sized Dining Room ready for holiday celebrations. The recently renovated custom Kitchen showcases granite countertops, stainless steel appliances, a tile backsplash, and tile flooring. It opens directly to an expansive Family Room, where sliders lead to an oversized deck and backyard for easy indoor-outdoor entertaining. A Powder Room and access to the attached 2-car garage complete the main level. Upstairs, four bedrooms include a king-size Primary Suite featuring a large walk-in closet and a private bath with double sinks, a soaking tub, and a separate shower. A bedroom-level Laundry Room adds everyday convenience. An expansive 1,300-square-foot unfinished lower level offers exceptional storage and exciting possibilities for future living space. Imagine your dream home theater, game room, or potential in-law suite. Enjoy a peaceful neighborhood setting just a short ride from vibrant downtown Milford, Metro-North service to New York City, and gorgeous local sandy beaches. Space to gather, room to grow, and a location you'll love-schedule your private appointment.
Location, location, location! Corner lot Cape Cod, 4 bedrooms, 2 full bathrooms, on extra large level lot 0.30 acres, in coastal Milford, Connecticut -- a small city with a big heart -- northeast of the United States of America. Surrounded by twelve sturdy mature oak trees -- experience life as if you were living in the woods -- fully immersed in nature. Situated just 5 blocks from the waterfront of Walnut Beach, Silver Sands State Park, Windermere Beach, Laurel Beach & the Connecticut Audubon Society Coastal Center of Milford, with no flood insurance required. Close to the neighborhood elementary school, and within walking distance to the neighborhood middle and high schools. Serendipitous, safe & quiet neighborhood. Conveniently located near shops, grocery stores, shopping mall, restaurants, and hospital. Simply a fabulous home in a prime & strategic location. MILFORD, CT - Milford has made a list of the "10 Best Places to Live in Connecticut, According to Real Estate Experts. The rankings come from Travel + Leisure as written in Patch article: "Milford 10 Best Places To Live in Connecticut." Milford ranks among Connecticut's top communities, featuring a vibrant coastal lifestyle, direct Metro-North train access to New York City, and distinct neighborhood enclaves. Key Highlights & Lifestyle * Best for coastal living, scenic views, and a tight-knit seaside village atmosphere. * Walnut Beach Neighborhood: Best for a laid-back shoreline vibe, boardwalks, beach access, and summer community events like concerts and the OysterFest. * Devon: Best for an artistic and evolving neighborhood feel along the Housatonic River with local eateries and easy highway access. * Recreation: Residents enjoy Silver Sands State Park, Gulf Beach, local boardwalks, paddleboarding, and hiking trails in Solomon Woods. * Commuting: Offers direct rail service to New York City at a more accessible price point than neighboring Fairfield County.
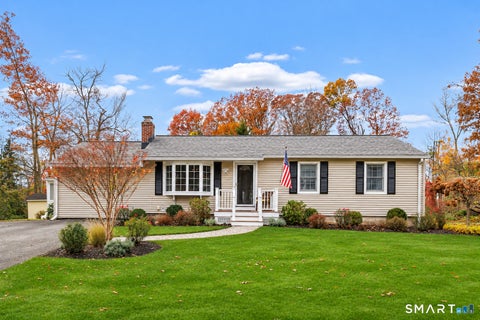
Welcome to this beautifully maintained and thoughtfully updated 4-bedroom Cape, offering the perfect blend of charm and comfort! The renovated kitchen features white cabinetry, Cambria quartz countertops, stainless steel appliances, a herringbone glass tile backsplash, ample storage, and updated plumbing and electrical. The adjoining dining area offers a comfortable space for everyday meals and entertaining, while the renovated bathroom features heated floors. Four bedrooms provide flexibility for guests, a home office, or additional living space, with potential for a second full bathroom upstairs. Other improvements include a newer 200-amp electrical panel, siding, gutters, shutters, flooring, refinished stairs, and doors. Leased solar panels offer savings on electricity costs. The walk-out basement provides a laundry area, generous storage, and potential for future finishing, while the detached one-car garage adds convenience. Outside, enjoy the backyard featuring an above-ground pool and Trex deck, ideal for relaxing or entertaining. Conveniently located minutes from Milford's beaches, downtown, shopping, dining, the train station, and major commuter routes. Move-in ready and lovingly cared for, this home is ready for its next owner!
Welcome to 210 North Street, a distinctive 1848 Farmhouse Colonial overlooking the Wepawaug River in Milford. Offering 4 bedrooms, 2 full bathrooms, and approximately 2,016 square feet, this home pairs period charm with updated everyday comforts. The renovated kitchen features quartz countertops and stainless steel appliances, while generously sized living spaces provide room to gather and entertain. Three fireplaces add character throughout the home. Covered front and rear porches invite you to enjoy the outdoors and take in the river setting. Conveniently located near downtown Milford, restaurants, shopping, the train station, and local beaches, with easy access to major commuter routes. Discover historic charm, scenic surroundings, and everyday convenience at this unique Milford property. Property is in a flood zone.