Ruth Miner
The median home value in Greenwich, CT is $2,000,000.
This is
higher than
the county median home value of $490,000.
The national median home value is $308,980.
The average price of homes sold in Greenwich, CT is $2,000,000.
Approximately 70.25% of Greenwich homes are owned,
compared to 23% rented, while
6.75% are vacant.
Greenwich real estate listings include condos, townhomes, and single family homes for sale.
Commercial properties are also available.
If you like to see a property, contact Greenwich real estate agent to arrange a tour today!
Learn more about Greenwich.
Open House:
Sunday, 10/11 12:00-2:00PM
Gorgeous, completely renovated light-filled, top-floor end unit offering two bedrooms and two full baths. Vaulted ceilings and expansive windows create an airy feel throughout the living space, while the private balcony provides a peaceful spot to relax and enjoy the surrounding greenery. The kitchen features quartz countertops, ample cabinetry, and a breakfast bar that opens to the living and dining areas. Both bedrooms are generously sized, including a spacious primary with en-suite bath. Wide-plank hardwod floors throughout and in-unit laundry. Uniquely offering TWO assigned parking spots within the building with elevator access. Secure building with fitness room. Conveniently located close to Greenwich shopping, dining, transportation and all the area has to offer.
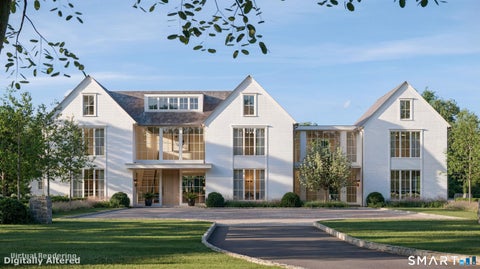
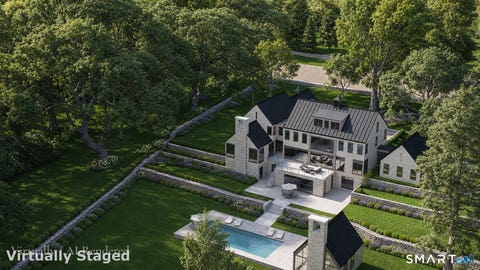
Some homes are built. This one is crafted - and it can be yours. AR Luxury Homes presents a Bespoke Colonial set on 5.35 level, serene acres in Greenwich, with interiors by Tara Benet Design. Walls of glass flood the home with natural light while soaring ceilings and an elevator define the scale and flow of open living spaces thoughtfully designed for the way you actually live. An expansive primary suite, dedicated wellness center, golf simulator and media room speak to a standard of living rarely offered at this level. Beyond the walls, a heated pool and spa, tennis court, outdoor kitchen, heated terrace with Ghost Screens and fireplace, and a private one-bedroom guest house complete a compound where every finish, every detail, and every square foot is still yours to shape. This is not just a home. It is a legacy - being built for you.
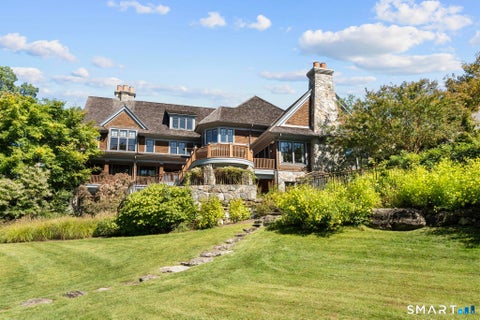
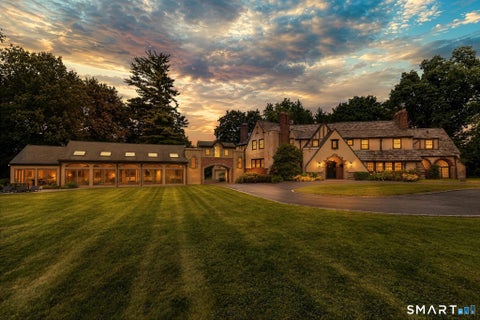
Behind iron gates, a private drive winds to a stately shingle-style residence set high above the landscape, with sweeping western views. Exquisitely renovated, the home offers five bedrooms, five full and two half baths, and seven fireplaces. The French country kitchen, with its hand-laid wood-inlay floors, sets the tone for a home of rare craftsmanship. The grounds are a private retreat of orchards, a vineyard, a raised vegetable garden, and open fields. An infinity-edge pool and spa are complemented by a one-bedroom guest cottage that also serves as garage and pool house. The residence is offered furnished, with select exclusions. Available together with the adjoining 12 horse stable equestrian property with a beautiful Mediterranean 5 bedroom home, the three parcels form a complete estate of exceptional scale and privacy. Showings by private appointment.
Welcome to 20 Thistle Lane, a beautifully updated raised ranch home set on a tranquil Greenwich cul-de-sac. A private one acre lot directly abutting Pemberwick Park, the property is partially bordered by a peaceful pond with a charming small fountain. The main level features warm wood floors, a welcoming fireplace, and a fully renovated kitchen with quartz countertops, ss appliances, and white shaker cabinets. Direct access to the private backyard is located in the kitchen for convenience and entertaining. Included in this level are a full bath, 2 bedrooms and the primary bedroom with a walk-in closet and an ensuite bathroom. Lower level provides new lvp flooring, a second fireplace, built-in's, and a walk-out to the bluestone patio for entertainment. A newly renovated full bathroom, separate laundry space, 1 bedroom, plus another bonus room that can be used as a guest room, office space, or playroom, complete this level. The entire interior of the home has been freshly painted. This home is conveniently located near public transportation, train stations, and major highways, while still providing the serenity of nature and park-like privacy. Solar panels owned outright and fully transferrable.
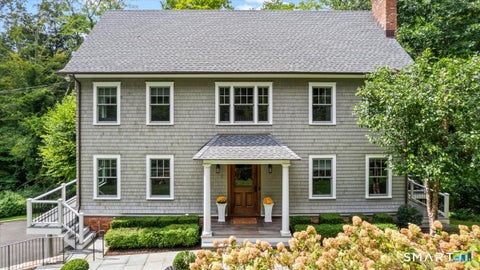
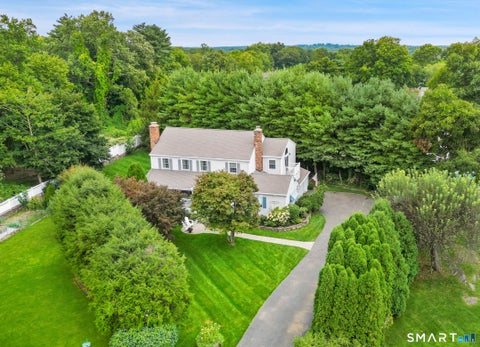
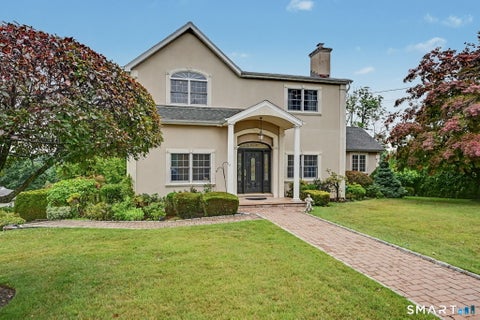
Exquisite center hall Colonial presents classic architectural details paired with a thoroughly modern design on two private, peaceful acres with pool, waterfall and spa on Greenwich-Stamford border. Impeccably maintained and recently updated 8,562 SF home delivers inviting indoor/outdoor spaces perfect for effortless relaxation and entertaining. Beautifully appointed with high ceilings, French doors, refined millwork and 5 fireplaces. Chef's eat-in kitchen connects to family room, sunroom, office and elegant formal rooms. Upstairs, stunning primary suite with spa bath, steam shower and sitting room plus four comfortable bedrooms served by two baths and a laundry room. Game/playroom, gym, sauna and full bath comprise walkout lower level. Oversized three car garage, mudroom, two powder rooms. Improvement list attached to listing. Serene! Photos and floor plans being done Tuesday Sept 22nd
Impeccably updated 5 bedroom colonial with a modern feel, convenient to town, yet private and quiet. Beautiful hardwood floors, 9 ft ceilings on the main level. Gourmet kitchen has custom cabinetry, high end appliances and a large center island. Floor to ceiling glass doors provide easy access to a large deck and brilliant sunlight. The 2nd level features primary bedroom, 2 generously sized closets and spacious primary bath. Two other bedrooms, a full bath and laundry complete the 2nd floor. 3rd floor offers 2 additional bedrooms, full bath and sitting area. On the lower level is a large family/rec room, 2nd powder room, mudroom and access to the 2 car garage. Full house generator. Adjacent to 135 acre Fairchild Wild Flower Sanctuary with 8 miles of nature trails.
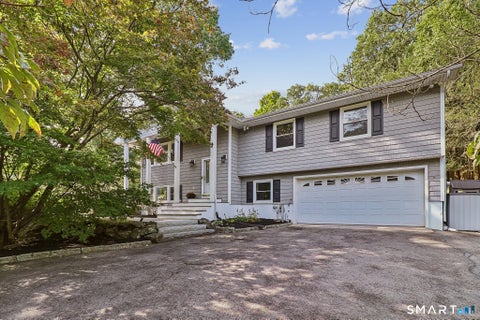
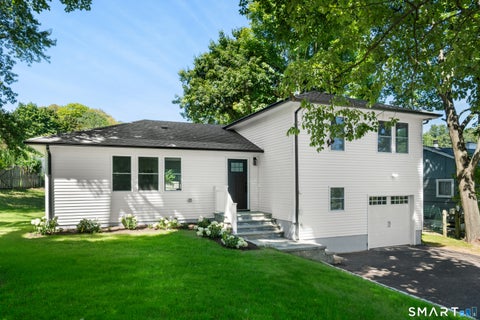
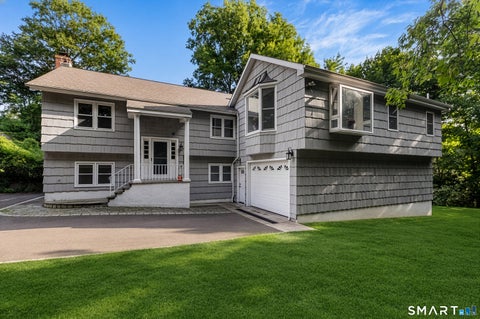
Completely renovated and move-in ready, this beautifully updated split-level sits on a generous 0.33-acre level lot in Greenwich's desirable Glenville neighborhood. With 3 bedrooms, 2.5 baths, and 1,713 square feet, this home blends thoughtful updates with everyday comfort. Step inside to find new hardwood flooring throughout, an open and bright layout, and two fireplaces for cozy ambiance. The kitchen features stainless steel appliances including a gas cooktop and range, and the updated bathroom offers a fresh, modern vanity. The lower level offers a spacious family room with a convenient laundry area, adding valuable flexible living space. Behind the scenes, this home has been fully upgraded with all new plumbing, heating, and electrical systems, plus a new propane heating system and central air - true peace of mind for the next owner. Outside, enjoy a new patio, driveway, gutters, and siding, an attached one-car garage, and parking for up to 5 vehicles. Located just minutes from the highway with an easy commute into New York City, this home offers the best of both worlds: a peaceful, established neighborhood with the convenience of nearby shopping and major routes. Zoned for Glenville Elementary, Western Middle, and Greenwich High School - and set in one of Connecticut's most sought-after towns - this is a rare opportunity to own a fully renovated home in Greenwich. One of the parties to the LLC has an active real estate license
Open House:
Saturday, 10/10 1:30-3:30PM
Cherished by the same family for 30 years, this charming 2989 square foot home (walk out lower level not included in square footage), is set on a private .51-acre lot at the end of a quiet cul-de-sac, with a level expansive backyard, large front porch and access to a new gated private association pool shared by just 11 homes. The main level features inviting living and dining spaces, a renovated eat-in kitchen with skylights, plus front porch and rear deck. Upstairs are four bedrooms, including a large primary suite with en-suite bath, walk-in closet and private balcony. The walk-out lower level offers flexible bonus space, a bath, storage and direct yard access. Two-car garage, two fireplaces, central air, large storage shed and minutes from the elementary school, grocery store, dining, parks and transportation.
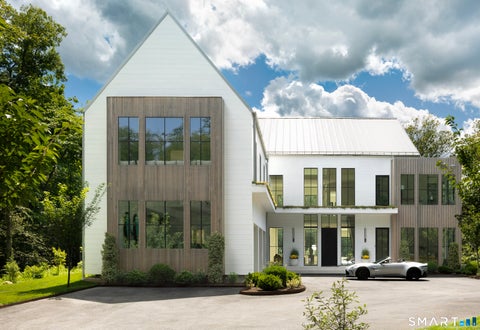
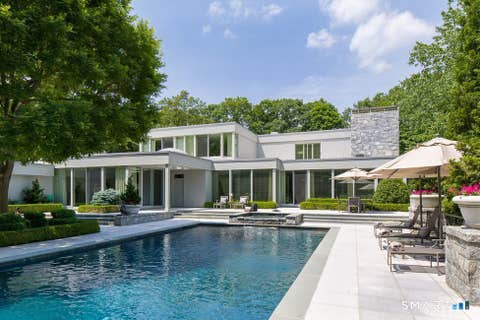
A private modern estate at 41 Mohawk in the Greenwich backcountry, Lumen House sits behind a private bridge on four gated acres of west-facing land, surrounded by nature and quiet. Designed for art, cars, family, friends, and everyday life, the 10,000+ square foot residence pairs the intimacy of the East Coast with the openness of the West Coast. French oak, Italian lime plaster, soft light, and considered proportions create warmth and calm, while walls of glass connect the interiors to the landscape, letting the house feel open when life is full and peaceful when it's quiet. At its center, a dramatic 40-foot entry and floating steel staircase set the tone, while a custom Italian kitchen by Bellavista Collection, expansive living spaces, and six bedrooms balance design with effortless livability. Outdoors, a pool, spa, outdoor kitchen, terraces, and pool house take full advantage of the western exposure and evening light, and a gym, home theater, safe room, and three-car garage with 14-foot ceilings round out the estate. A rare Greenwich luxury home for gathering and for solitude, for long dinners, morning light, art, family, and friends, Lumen House is shaped by craftsmanship, atmosphere, and the belief that the most beautiful spaces let life unfold naturally. 1st & 2nd Level: 7838 SF 3rd Level: 990SF LL: 1250 SF TOTAL: 10078 SF PLE HS: 404 SF
A rare opportunity in one of Greenwich's most coveted in-town settings, 21 Calhoun Drive combines the timeless presence and character of a classic Greenwich estate with exceptional privacy, generous scale and remarkable potential. Set amid mature landscaping on approximately 1.8 acres in a one-acre zone, the property offers nearly twice the typical lot size while remaining just moments from the heart of Greenwich. Inside, gracious entertaining rooms, comfortable everyday living spaces and distinctive architectural details create a home with warmth, character and a sense of permanence rarely replicated today. A newly renovated kitchen brings a fresh, modern sensibility to the residence and serves as a beautiful centerpiece for daily living and entertaining. A private wellness retreat, complete with an indoor pool and dedicated fitness space, brings resort-style amenities into the comfort and privacy of home. Beyond the main residence, the expansive grounds offer an exceptional opportunity to further enhance the estate. Fully permitted plans provide the option to add a Cottage, along with the potential for a pickleball or tennis court an increasingly rare offering this close to town. With its substantial acreage, established landscaping, private wellness amenities and extraordinary flexibility for the future, this is a unique opportunity to enjoy a private estate setting without sacrificing the convenience of in-town Greenwich living.
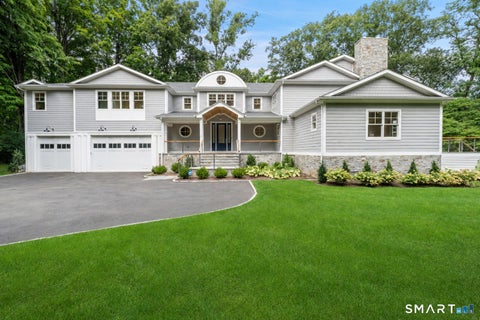
Exceptional custom-built residence in Greenwich's coveted Bailiwick Association, thoughtfully designed with the finest materials, craftsmanship and an effortless connection to the outdoors. Set on 1.4+ beautifully level acres, this 5,400+ SF transitional Colonial is filled with incredible natural light and offers seamless flow for everyday living and entertaining. A welcoming front porch opens to a dramatic double-height, front-to-back foyer. The elegant living and dining rooms feature beautiful millwork, soaring ceilings and walls of sliding glass doors opening to expansive decks and patios. At the heart of the home, a stunning chef's kitchen with double islands, Sub-Zero and Wolf appliances and butler's pantry anchors an expansive open living space with a sun-filled, vaulted breakfast area and family room. A first-floor ensuite bedroom with deck access, mudroom and two powder rooms complete the main level. Upstairs, the primary suite offers vaulted ceilings, a gas fireplace, two walk-in closets and luxurious marble bath with double vanities and oversized rainfall shower. Four additional bedrooms, three full baths, an office, sitting area and laundry complete the second floor. Mature trees and new landscaping surround the perfectly level property, while an oversized three-car garage with soaring ceilings offers room for lifts and additional parking. An exceptional setting just minutes to Glenville and approximately 10 minutes to Greenwich Avenue and the train. House has been completely gut renovated and expanded. CO received in January 2026.
A Greenwich classic, this distinguished five-bedroom residence combines timeless architecture, exceptional craftsmanship, and grand-scale rooms designed for both entertaining and everyday living. Perched high above sweeping, beautifully landscaped grounds, the home enjoys a commanding setting with privacy, mature plantings, and expansive westerly views across the property. A slate roof, custom millwork, multiple fireplaces, and graciously proportioned interiors further reflect the home's enduring character. Elegant formal living and dining rooms are complemented by a Christopher Peacock kitchen with adjoining breakfast room, a comfortable family room, and a library or private office. Upstairs, the spacious primary suite is joined by three additional bedrooms, two of which are en suite. A fifth bedroom and flexible living space on the lower level provide additional accommodations. Expansive terraces extend the living spaces outdoors, overlooking the sweeping grounds and putting green, while a circular drive creates an impressive approach. A rare combination of scale, privacy, and setting, just minutes from central Greenwich.
A rare opportunity to create your own private retreat, this beautifully reimagined 6-bedroom, 4 full and 1 half bath home offers nearly 3,000 square feet of versatile living on a peaceful, private 0.33-acre lot in desirable Greenwich. A standout feature is the exceptionally large, fully renovated attic, offering expansive bonus space ideal for a home office, studio, gym, playroom, media room, or additional living area. Outside, the generous yard space alongside the driveway offers exciting potential for a swimming pool, outdoor kitchen, or expanded entertaining area. Thoughtfully expanded and extensively updated, the home blends modern comfort with timeless appeal. The main level features 4 bedrooms, 2.5 baths, a welcoming living room, and a spacious family room with vaulted ceilings and exposed beams. The luxurious primary bath includes a jetted soaking tub, heated floors, and solar-powered skylight. The walkout lower level adds exceptional flexibility with 2 additional bedrooms, 2 full baths, a large recreation room, and mudroom-ideal for an in-law suite, au pair, guest quarters, home office, or multi-generational living. With abundant space, a remarkable renovated attic, private grounds, and exciting outdoor potential, this move-in-ready home offers flexibility and the opportunity to make it truly your own.
Located in one of Greenwich's most desirable neighborhoods, this meticulously maintained home offers the perfect blend of timeless elegance and modern comfort. Thoughtfully designed living spaces are filled with natural light and feature gracious proportions ideal for both everyday living and entertaining. The inviting open floor plan showcases spacious formal and casual gathering areas with extra height ceilings. A well-appointed kitchen with high end appliances & solid hand crafted cherry wood cabinets. Seamless indoor-outdoor flow to the private grounds with 2 patios. Generous bedrooms provide comfortable accommodations, including a serene primary suite designed for relaxation. Set on beautifully landscaped property and conveniently close to town, schools, parks, transportation, and all that Greenwich has to offer!
Experience exceptional craftsmanship and modern luxury in this stunning 2023-built residence, offering 5 bedrooms, 4 full baths, and 1 half bath across four beautifully finished levels. Thoughtfully designed with custom millwork, sophisticated finishes, hardwood floors, and all-new systems throughout, this turnkey home seamlessly blends timeless elegance with today's most coveted amenities. At the heart of the home is a spectacular gourmet kitchen featuring stainless steel appliances, an oversized center island with seating, coffee bar, and walk-in pantry. The kitchen opens effortlessly to beautifully appointed living and entertaining spaces, creating the perfect setting for both everyday living and memorable gatherings. Bathed in natural light, the main level showcases a gracious living room with fireplace, elegant formal dining room with custom built-ins, and two private home offices, offering exceptional flexibility for today's lifestyle. The luxurious primary suite is a true sanctuary, featuring a spa-inspired bath, and oversized walk-in closet. The finished third floor offers outstanding bonus space with a spacious recreation room ideal for media, gaming, billiards, or play, as well as an additional bedroom and full bath. The lower-level features soaring ceilings and includes a large family room, fitness studio, full bath, abundant storage and ample space for recreation or guests. Outdoor living is equally impressive. A heated in-ground pool, expansive, level lawn, and covered porch create the ultimate private retreat. Designed for effortless entertaining, the outdoor living area features a built-in grill station, television, and ceiling fans for year-round enjoyment. Ideally situated on a picturesque tree-lined street, this exceptional residence is just moments from top-rated schools, parks, tennis courts, beaches, and the DeCicco & Sons shopping center. Offering the perfect balance of luxury, comfort, and convenience, this turnkey home presents a rare opportunity to enjoy the very best of modern living.
Some properties simply need to be experienced in person, and 991 Lake Avenue is one of them. Set on four beautifully landscaped and exceptionally private acres, this distinctive European-inspired estate offers nearly 9,500 sq. ft. of gracious living and entertaining space. Dramatic beamed rooms, stone fireplaces and light-filled interiors give the home wonderful character, while French doors open to expansive terraces, formal gardens and a 40' x 20' pool and spa. Five bedrooms, a spacious game room and extensive office space provide exceptional flexibility. A rare Backcountry setting where privacy, scale and serenity come together, just five minutes from the Merritt Parkway with convenient access to all that Greenwich has to offer.
Set along prestigious Round Hill Road in backcountry Greenwich, this new construction estate offers a rare opportunity to create a modern country retreat of exceptional scale and refinement. At approximately 14,000 +/- SF with 7 bedrooms, the residence blends classic Greenwich architecture with a more contemporary sense of light, glass, and indoor-outdoor living. Plans include gracious formal and informal living spaces, a dramatic entry, private library, expansive kitchen, first-floor guest suite, elevator, and finished walkout lower level with golf simulator, wet bar, wellness gym, and cold plunge. Outdoor amenities include terraced landscaping, stone walls, a 20x40 pool with integrated spa, and a separate pool house with kitchenette, bath, and fireplace. Unique opportunity to customize select finishes and layout while in current stage. Renderings, plans, specifications, and features subject to change. A singular offering for those seeking a generational Greenwich estate with privacy, provenance, and architectural permanence.
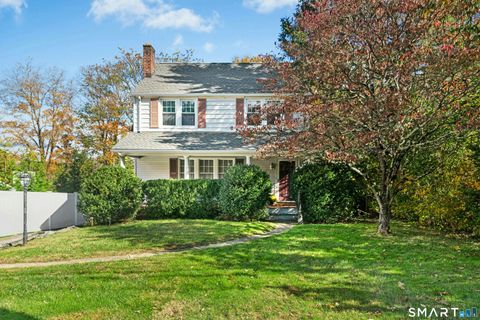
Vintage craftsman colonial home on North Street with lots of potential to accentuate its cosy charm or bring your vision to update to suit your personal style. Close to Bedford shopping and restaurants and houses of worship. Accessible to Merritt Parkway and Fifteen minutes drive to Todds Point beach and all downtown Greenwich has to offer. Total roof replacement down to beams in 2020. Septic fields, tank and pipes replaced in 1990s.
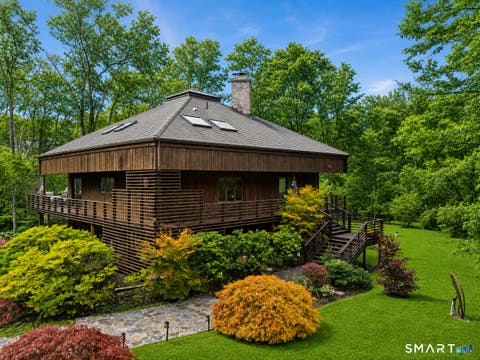
Spectacular setting! A true nature lover's paradise-where privacy and natural beauty meet.At the end of a private lane,this home offers a serene escape in the heart of back-country Greenwich. The 2 acre property is bordered on 3 sides by the beautiful Audubon property. Enjoy breathtaking woodland views from almost every room. Relax on the deck and listen to birds. Forget the ''to-do'' list--it's already done. This home is packed with value-added features: Major Mechanics: New Furnace, AC Unit, Condenser, and Ductwork. Structural Updates: New Roofs (Main & Addition), Gutters, and Chimney Flashing. Water & Power: New Well, Backup Generator, and full Filtration System. New Window Moldings, Stone Walkways, and Rebuilt Rock Walls. Make it your own, relax & enjoy!
Set on 5 quiet, private acres, this 2027 new construction is customizable through July 2026, with 4 finished levels of thoughtful living spaces. With 6 bedrooms, 8.2 baths, elevator, golf simulator, outdoor kitchen + lge pool, ideal for everyday living + elevated entertaining. A double height foyer introduces the main level, where formal + informal spaces flow seamlessly. The kitchen, breakfast room + family room w/fireplace create a warm central gathering space with indoor outdoor connection. Private office and mudroom lead to a three car garage. Upstairs, the primary suite offers dual walk-in closets, dressing room + spa-like bath. 4 additional en suite bedrooms, laundry + lounge space complete the level. Finished upper + lower levels add rec space, gym, sauna, wine cellar + guest suite.
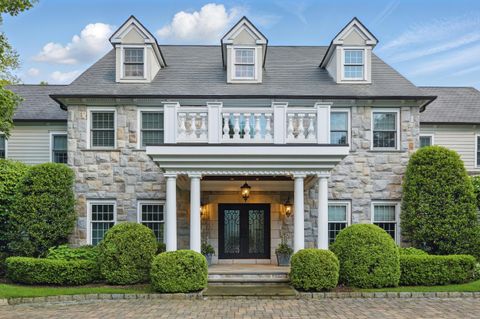
A rare offering in back-country Greenwich, this timeless estate is set on 3.58 exquisitely landscaped and gated acres, masterfully blending classic architecture with contemporary luxury. Designed for both grand-scale entertaining and intimate everyday living, the residence offers a sun-filled interior with soaring ceilings, custom millwork, and modern, bespoke finishes throughout. The grand foyer of this center hall colonial sets the tone for elegant, refined living. The gourmet marble kitchen opens to a multi-exposure family room with sweeping views of the manicured yard, pool, and fully equipped outdoor kitchen. The grounds are equally captivating, with a tranquil koi pond enhancing the natural beauty of the landscape. The luxurious primary suite with sitting area, spa-inspired bath, and three walk-in closets is among five second-level bedroom suites, each offering exceptional privacy and comfort. A versatile second-level suite with private entrance currently functions as a private gym but can effortlessly serve as an au pair suite or guest quarters. The thoughtfully executed lower level is fit with a theater, bar, wine cellar, and recreation spaces. The pool house extends the living experience with two additional bedrooms and two full baths-set amidst expansive patios and a lush, tree-lined lawn. Located just minutes from town, schools, and 45 minutes to Manhattan, this meticulously designed compound offers a rare blend of serenity, sophistication, and convenience.
Set on 8 private acres in one of Greenwich's most prestigious enclaves, 38 Partridge Hollow Road offers luxury and tranquility and the ultimate privacy. Boarded by protected land on three sides, this five-bedroom, 7.5-bath home blends timeless elegance with modern sophistication, featuring a first-floor primary suite with dual baths, separate closets, and access to a private office and gym. Bright, sunlit interiors and a chef's kitchen flow into inviting living spaces ideal for entertaining. Outdoors, enjoy a pool, tennis court, and beautifully landscaped grounds. This exceptional estate offers both convenience and serenity.
**Greenwich address with Stamford schools and taxes** GREENWICH'S ''Glass House'' - Almost 4,000 sq.ft. A Waterfront Wonder! Step into a world of magic and light! This dazzling retreat offers shimmering pond views, a private dock for fishing, skating or canoeing for new memories. There is unforgettable architecture that brings nature indoors. Floor-to-ceiling windows flood the space with sunshine and frame spectacular vistas. Enjoy a wraparound deck with three vibrant entertaining zones. Each floor features a bedroom, plus a loft, office, and library. Surrounded by lush landscaping and mature trees, & a vegetable garden. This sun-drenched oasis is a rare gem-peaceful, private, and absolutely stunning.